
Why Some Septic Projects Have More Than One Tank
The correct arrangement depends on the system design and the needs of the property.
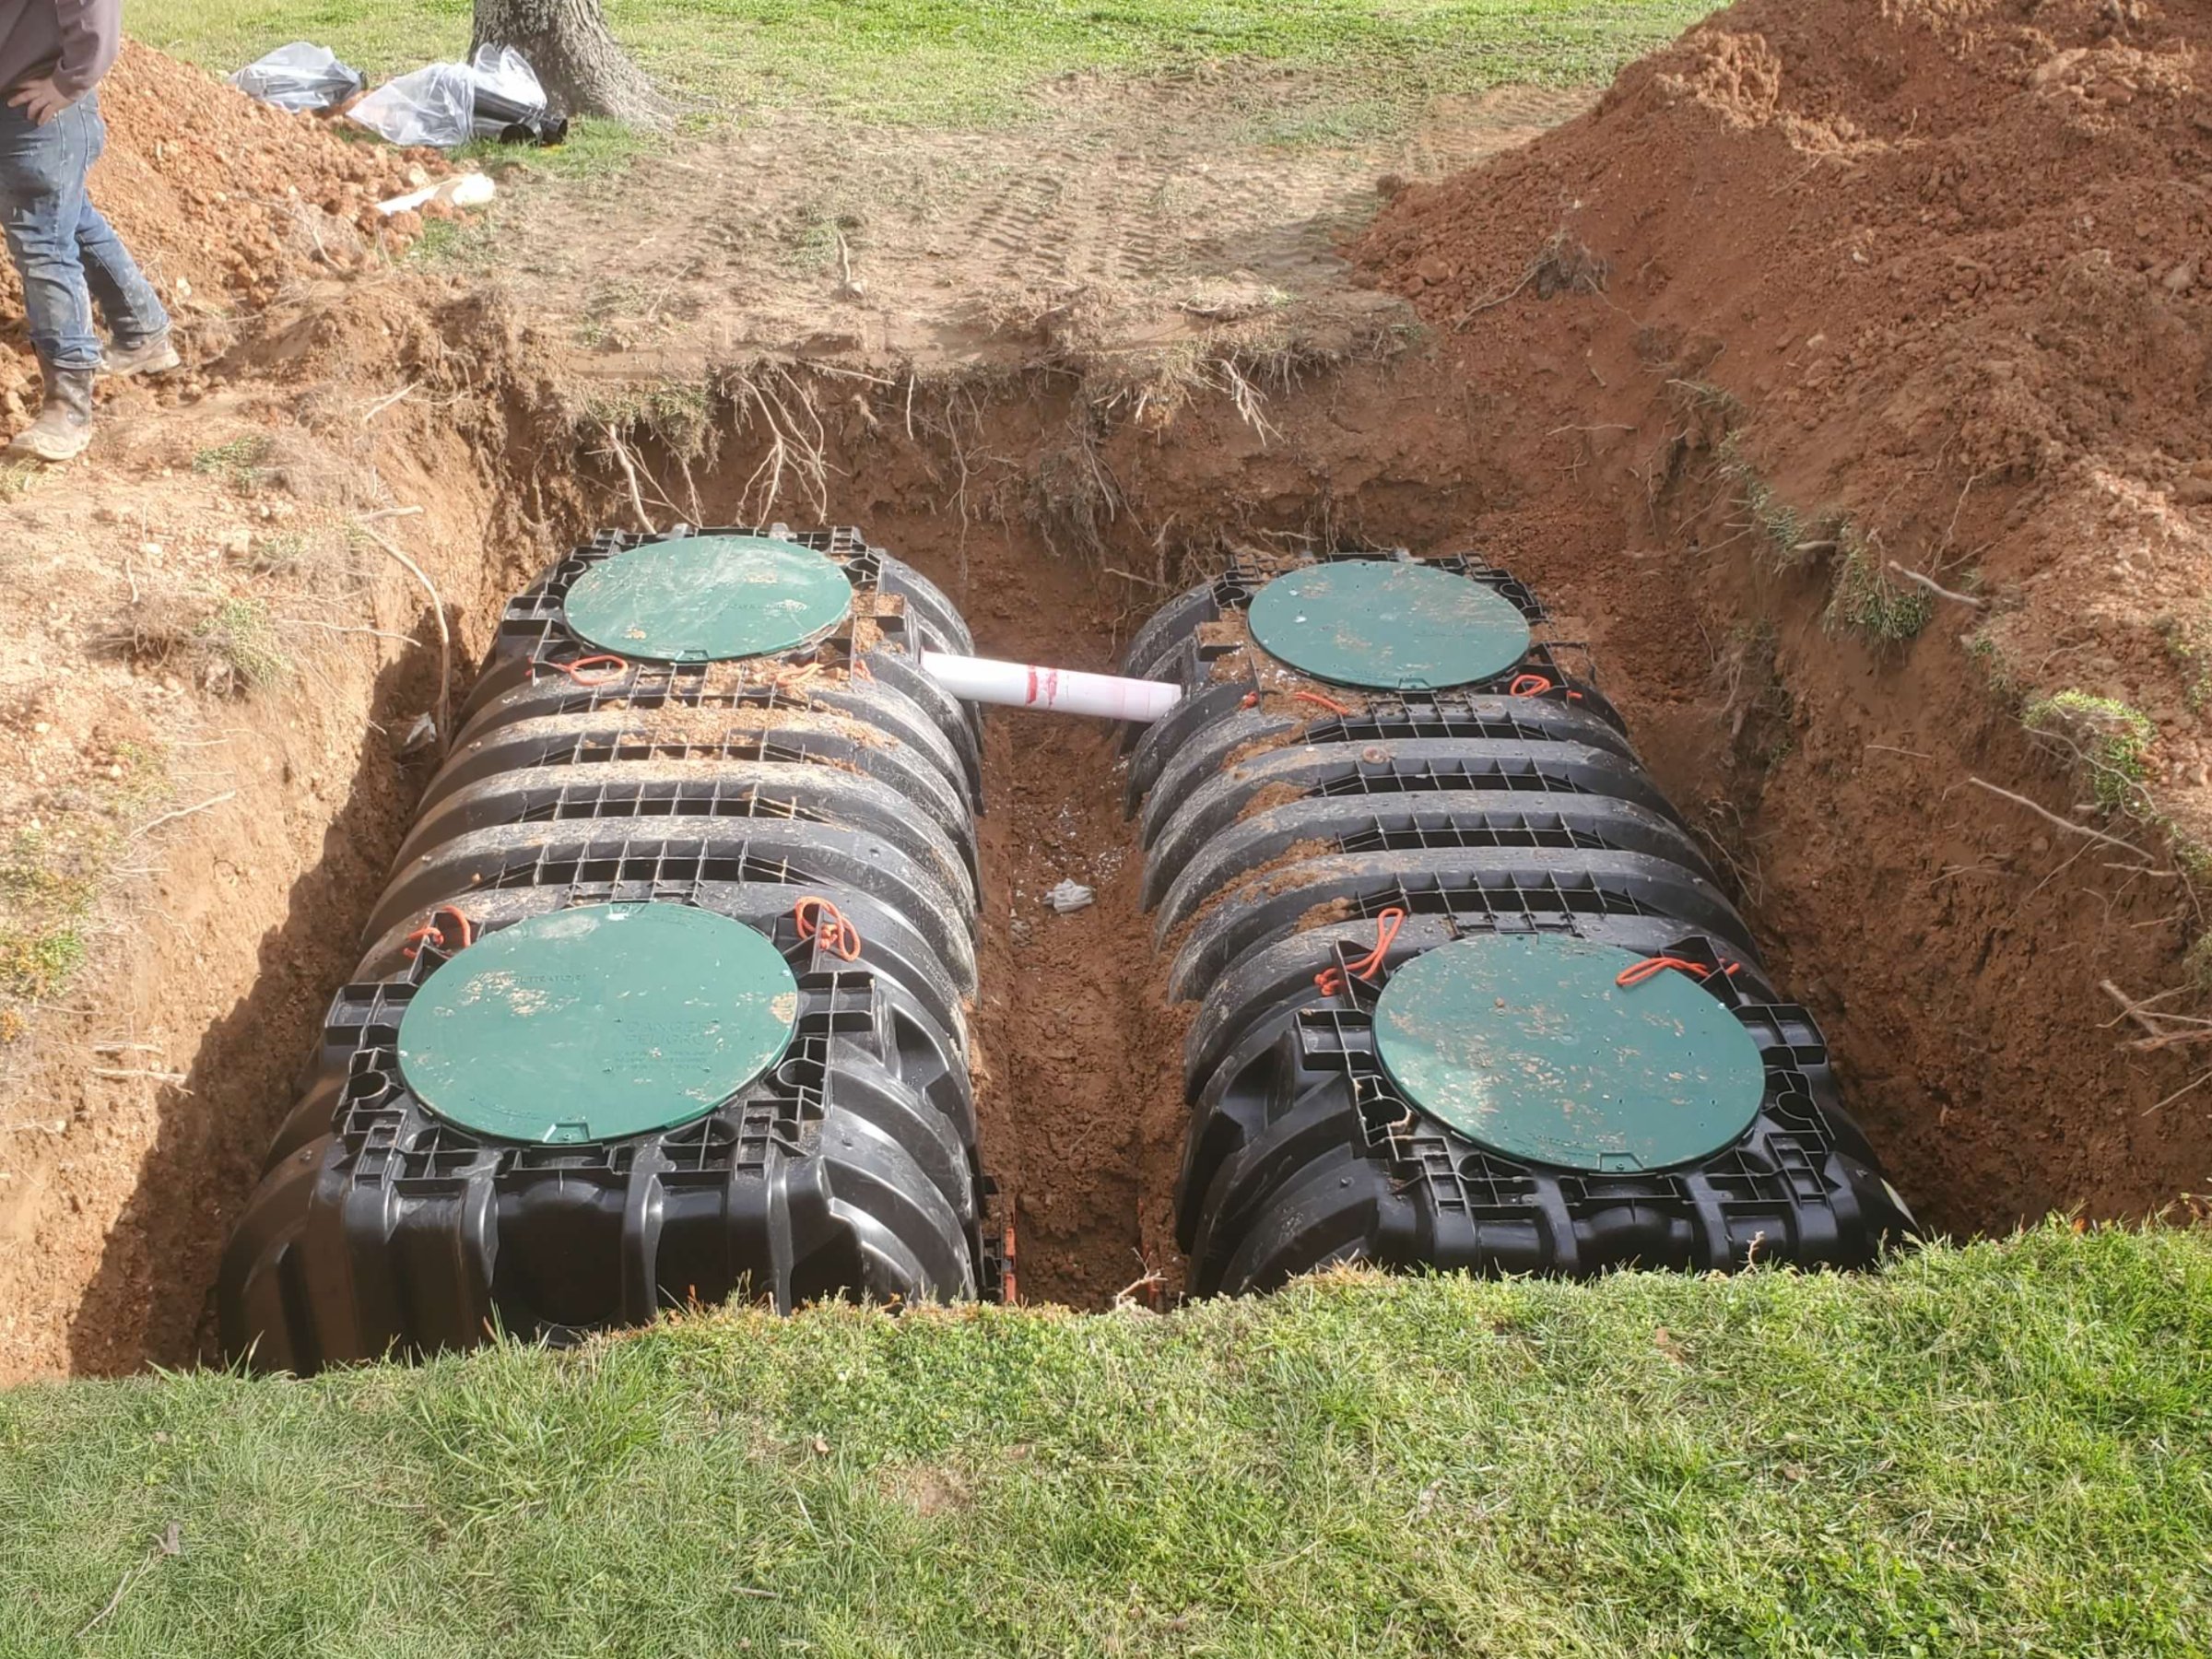
Two ribbed tanks with green access covers are visible in this J&L Underground Construction installation photo. For a homeowner, that naturally raises a question: why does one property have a different arrangement from another? The answer starts with the design of the particular wastewater system, not with a standard number of tanks that fits every site.
Septic systems can include different treatment and handling components. The arrangement selected for a property depends on the site evaluation, expected wastewater needs, and applicable requirements. Seeing multiple tanks does not establish their individual capacities or functions; those details should come from the installation records and an explanation of the approved system.
Before work begins, ask the project team to walk you through the major components in plain language. Find out what each part does, where it will be placed, and what access or maintenance it will need later. That overview helps you understand the system you will own rather than comparing it only with a neighbor's yard.
When comparing proposals, ask for an explanation of the system being quoted rather than comparing the number of visible tanks. Different arrangements may involve different equipment, installation tasks, and ongoing responsibilities. The useful comparison is between designs that are appropriate and approved for the same property needs. It should also include what happens after installation, including access, required service, and the records that explain how the particular components fit together.
The same conversation should address how the excavation will be accessed and which checks come before backfill. Installation and long-term service both belong in the planning discussion. Call J&L Underground Construction at (417) 456-0551 to talk about a septic project and the questions to resolve before equipment arrives.