
A Septic Project Can Reach Beyond the Tank Opening
Piping routes, work space, and the surrounding yard all contribute to the job.
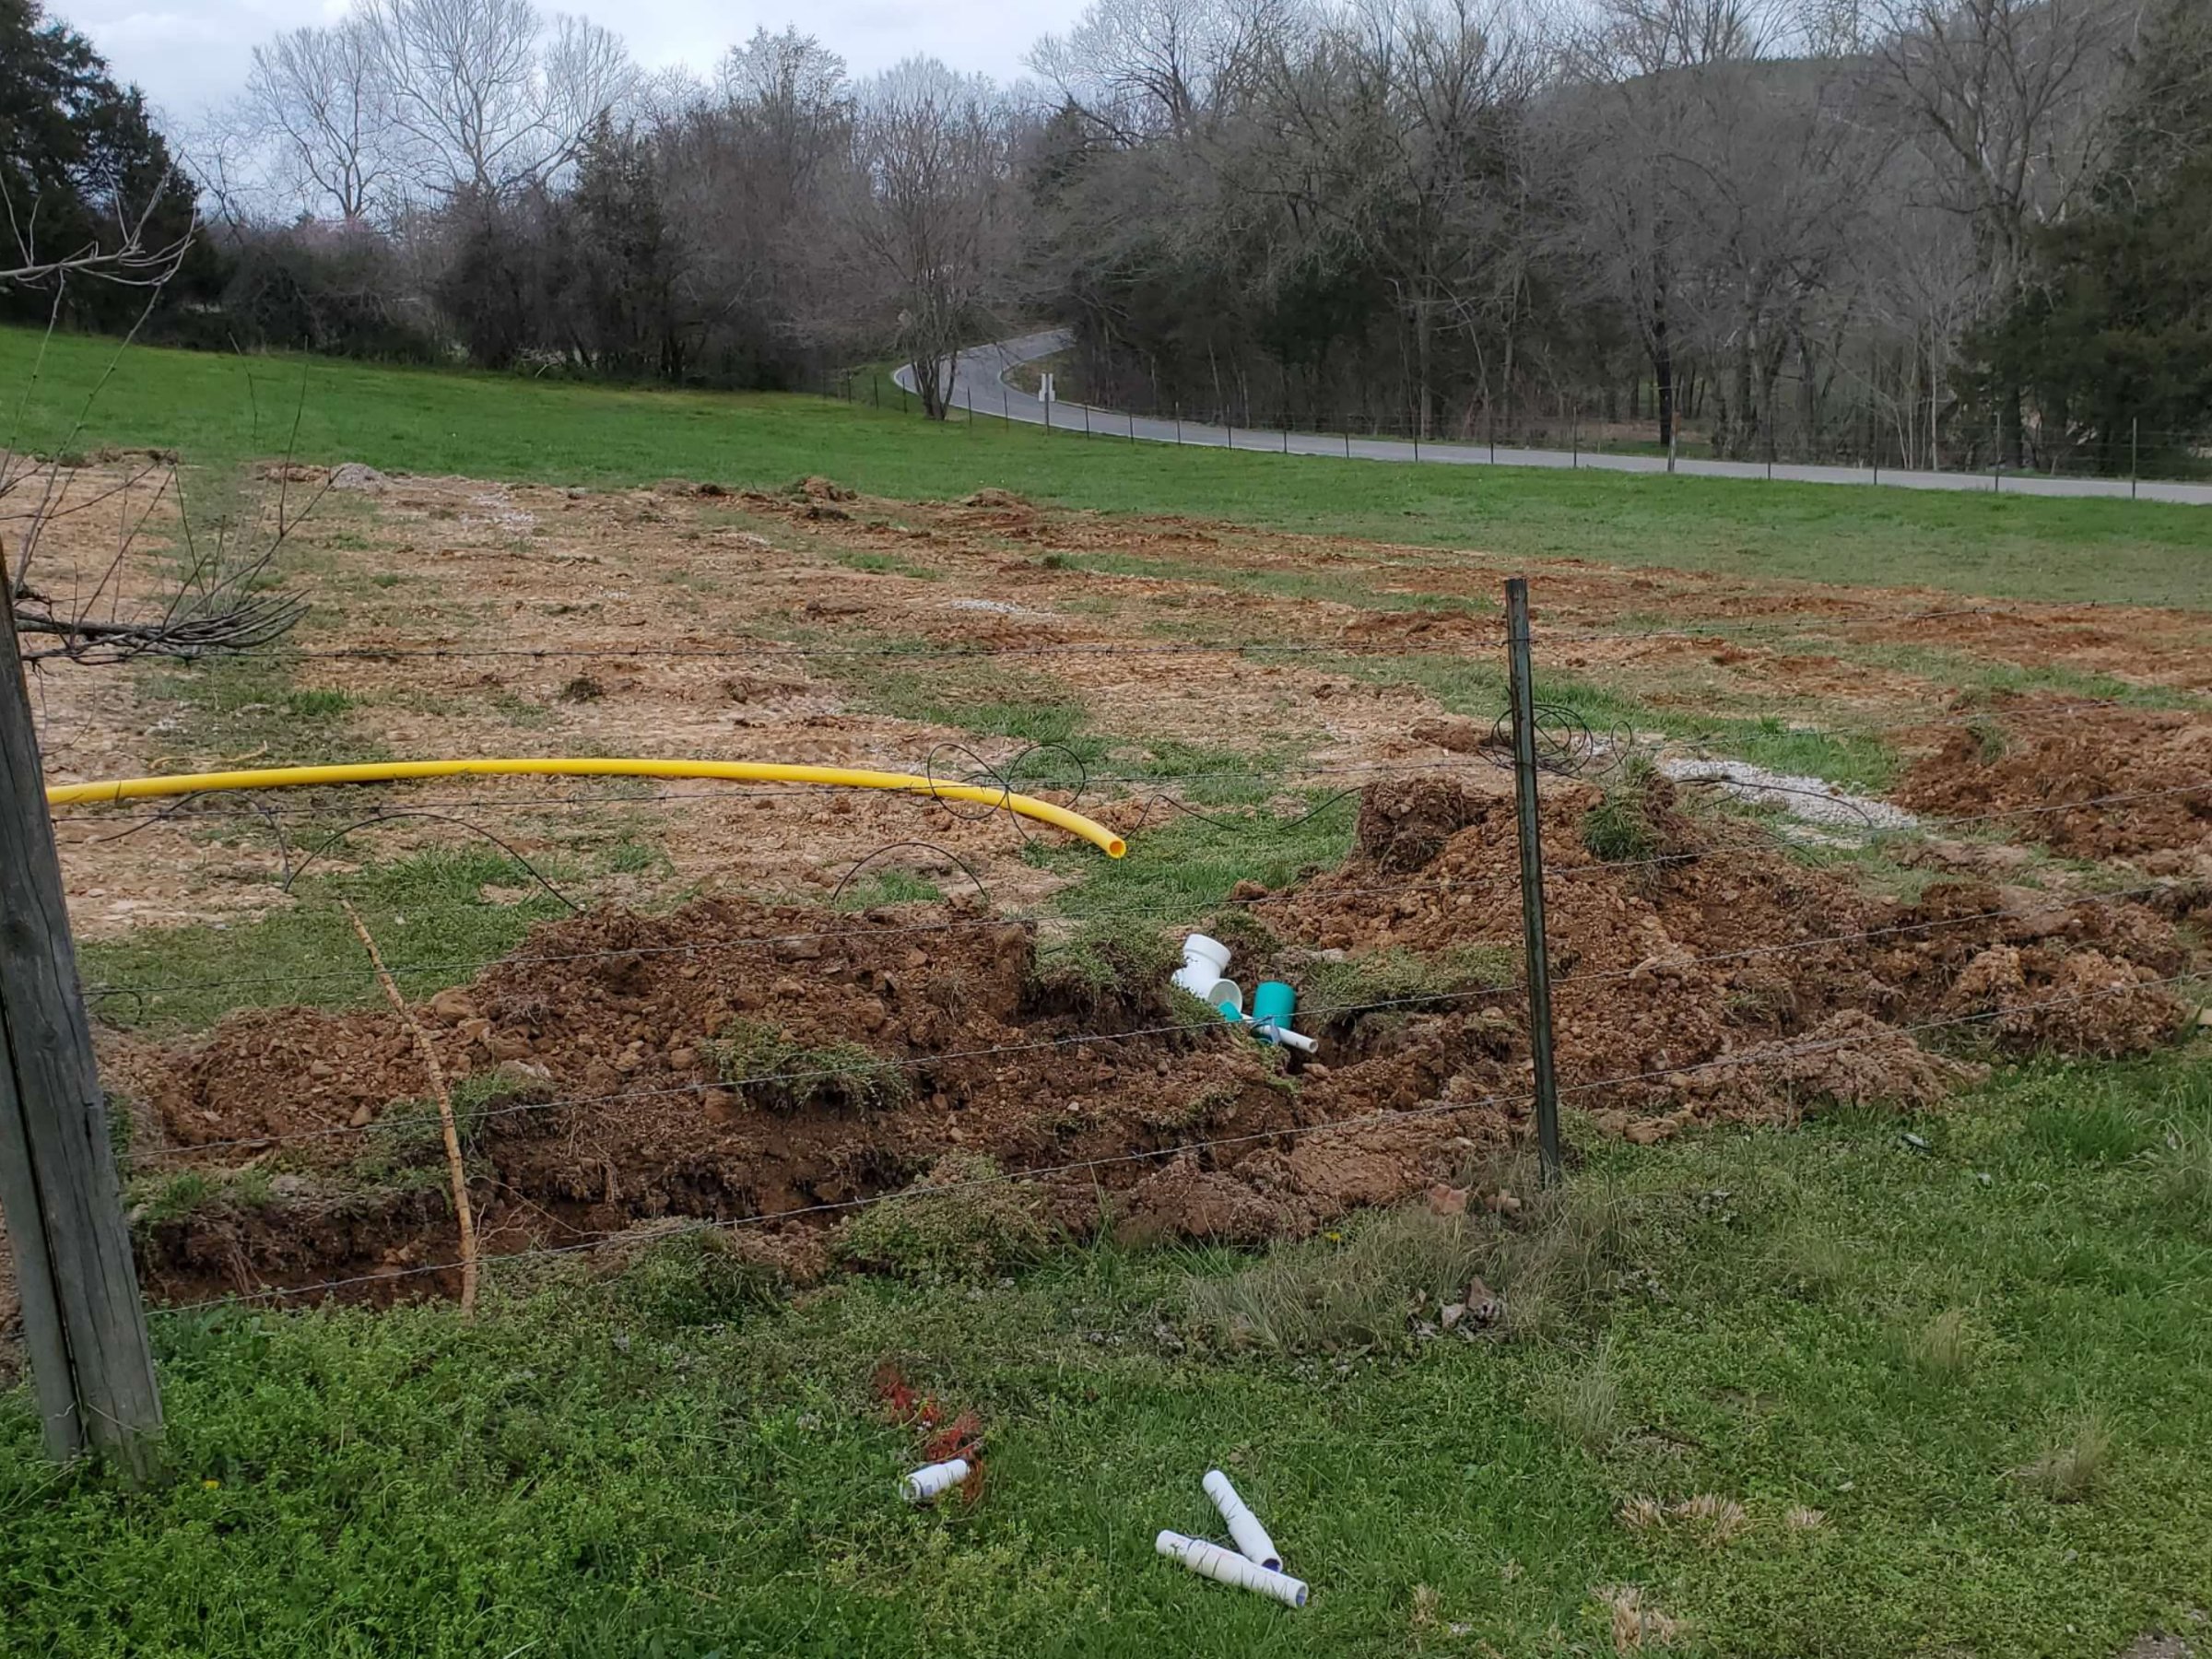
The tank is often the part of a septic project homeowners picture first. A wider site view tells a fuller story. This J&L Underground Construction project shows disturbed ground, piping, and work extending across a fenced yard. The installation area includes more than one opening in the soil.
Before scheduling work, ask which portions of the property will be involved. The answer may include a tank location, connecting routes, installation areas, and space needed for equipment and materials. Knowing the broader footprint helps you plan around everyday use of the yard and gives the contractor a chance to discuss site constraints.
Existing utilities need to be considered throughout that footprint, not just at the tank. Share what you know about private lines, older installations, and changes made by previous owners. The required locating process and any additional private locating should be arranged for the actual area where ground disturbance will occur.
A sketch of the broader work area can help you discuss practical concerns with family members or anyone else using the property. Mark the areas affected by construction and explain the temporary routes that will remain available. Keep that planning sketch separate from the permanent system records; its purpose is to organize the work period, not document precise underground locations. Both kinds of information are useful, but they answer different questions.
Also clarify what happens after installation. Backfill, grading, seeding, and other restoration tasks should be defined in the agreed scope rather than assumed to be interchangeable. Call J&L Underground Construction at (417) 456-0551 to discuss the full area involved in a septic project and the preparation that will help you know what to expect.