Why Septic Access Chambers Belong in the Site Plan
The underground route and the places used for future service should be considered together.
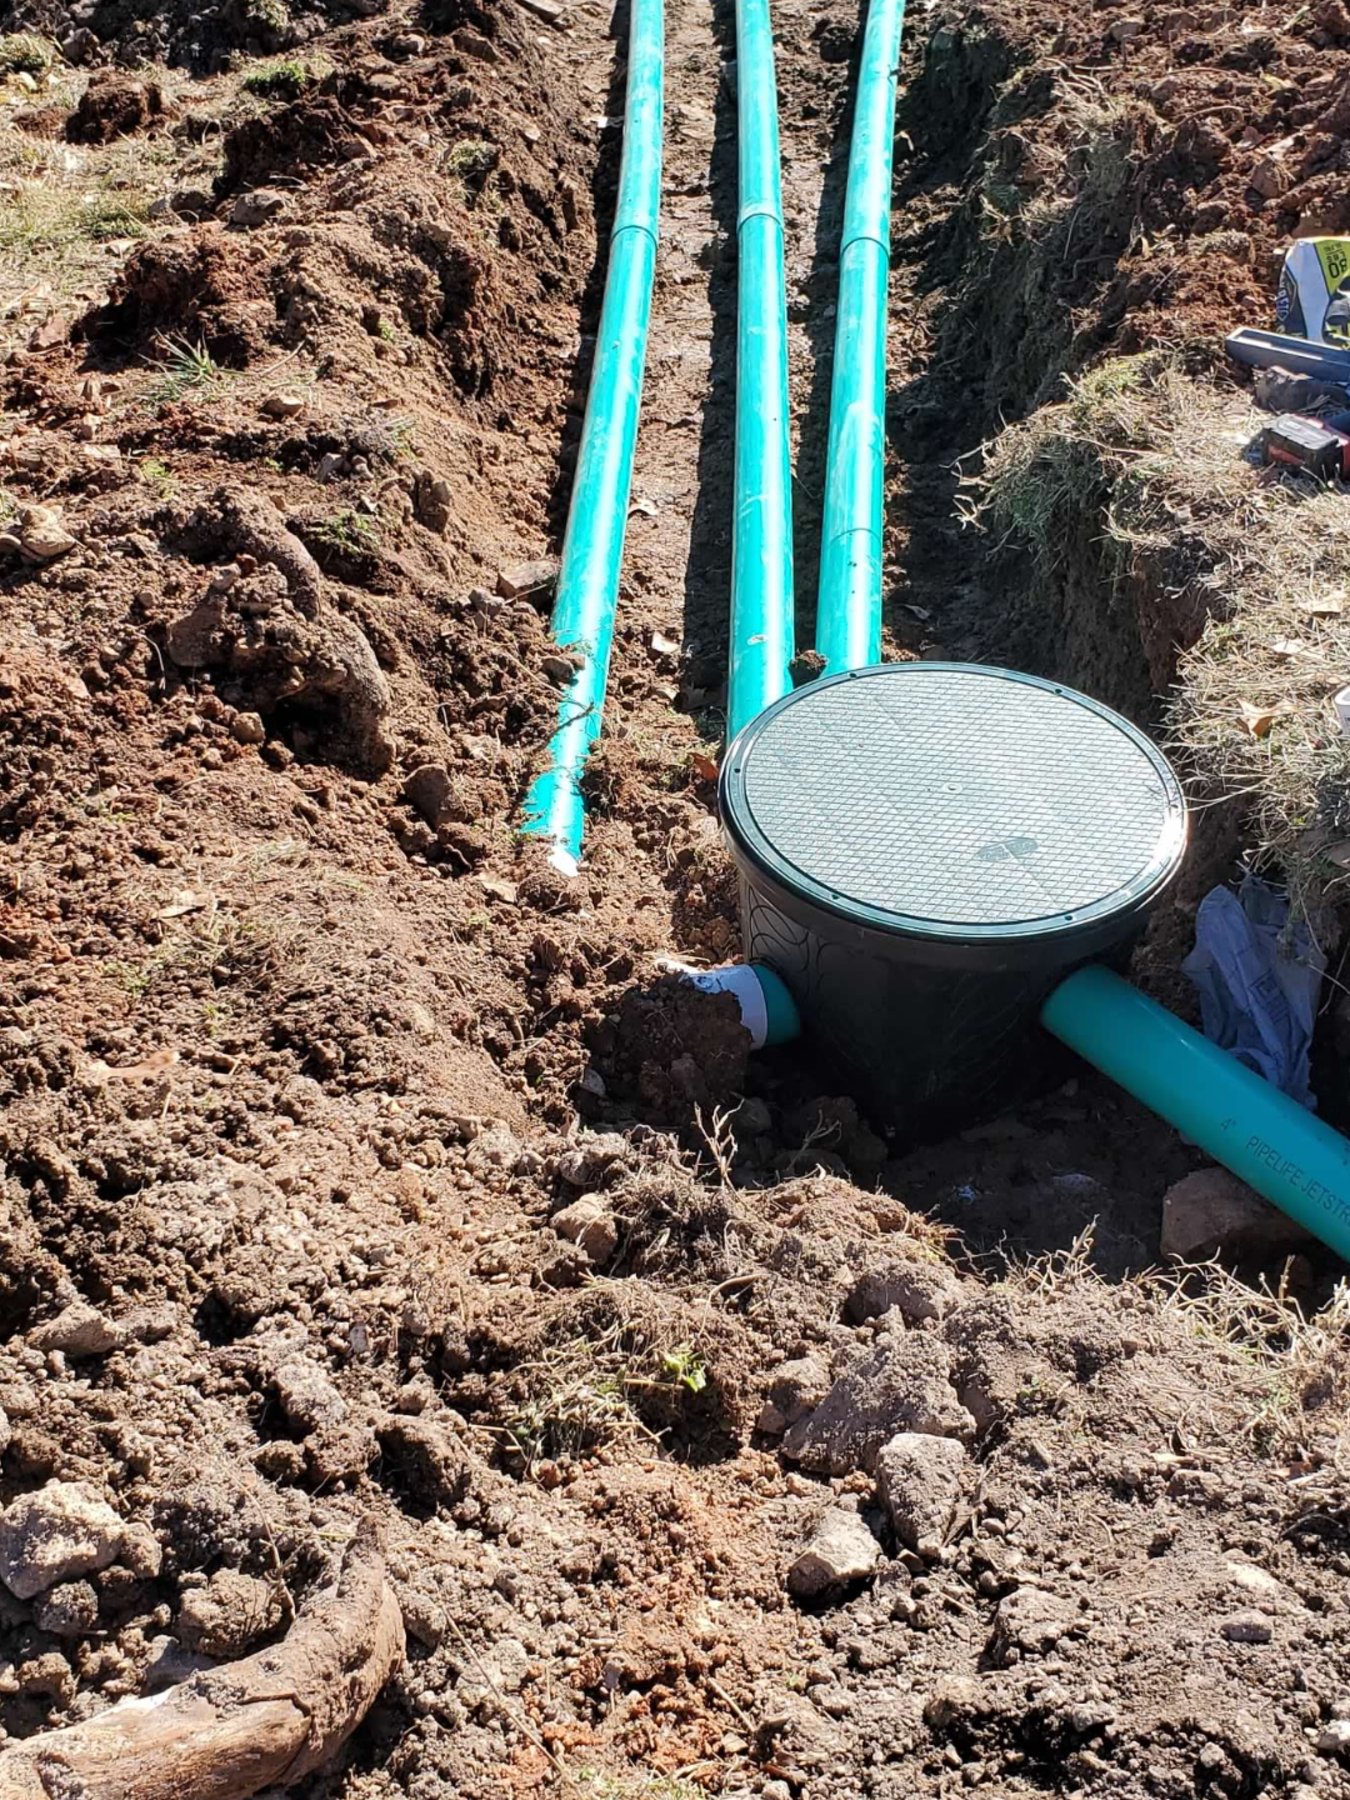
An access chamber and green piping are visible within the excavation on this J&L Underground Construction project. It is a useful reminder that underground work includes both the route between components and the points where the system can be reached. Those access locations should be understood before the surrounding area is covered and landscaped.
Ask the installer to explain the purpose of each access point on your specific system. Different systems use different components, so one cover should not be assumed to serve the same purpose as a similar-looking cover at another property. Knowing what is actually installed is more helpful than memorizing a generic diagram.
The future use of the yard also matters. A fence, shed, parking area, or hardscape placed later can complicate access if the underground layout is forgotten. Keep the system drawing available when planning improvements and ask before building near the installation. Discuss both the active system and any area that needs to remain available for future work.
Consider the needs of service personnel when discussing the finished site. A clearly identified cover is helpful, but they may also need a route to reach it with their equipment. Ask what space should remain available and make a note before adding permanent features nearby. Discuss questions about cover loading or protection with the installer rather than assuming a housing can support vehicles because it sits within a level-looking part of the yard.
At the end of the project, make sure the handoff includes information about the visible access points and the records you should retain. That conversation connects installation with long-term ownership. Call J&L Underground Construction at (417) 456-0551 to discuss septic work and the access needs that belong in your project plan.