Septic Piping Starts With a Layout, Not a Guess
Preparing pipe sections is one stage in connecting the parts of an underground system.
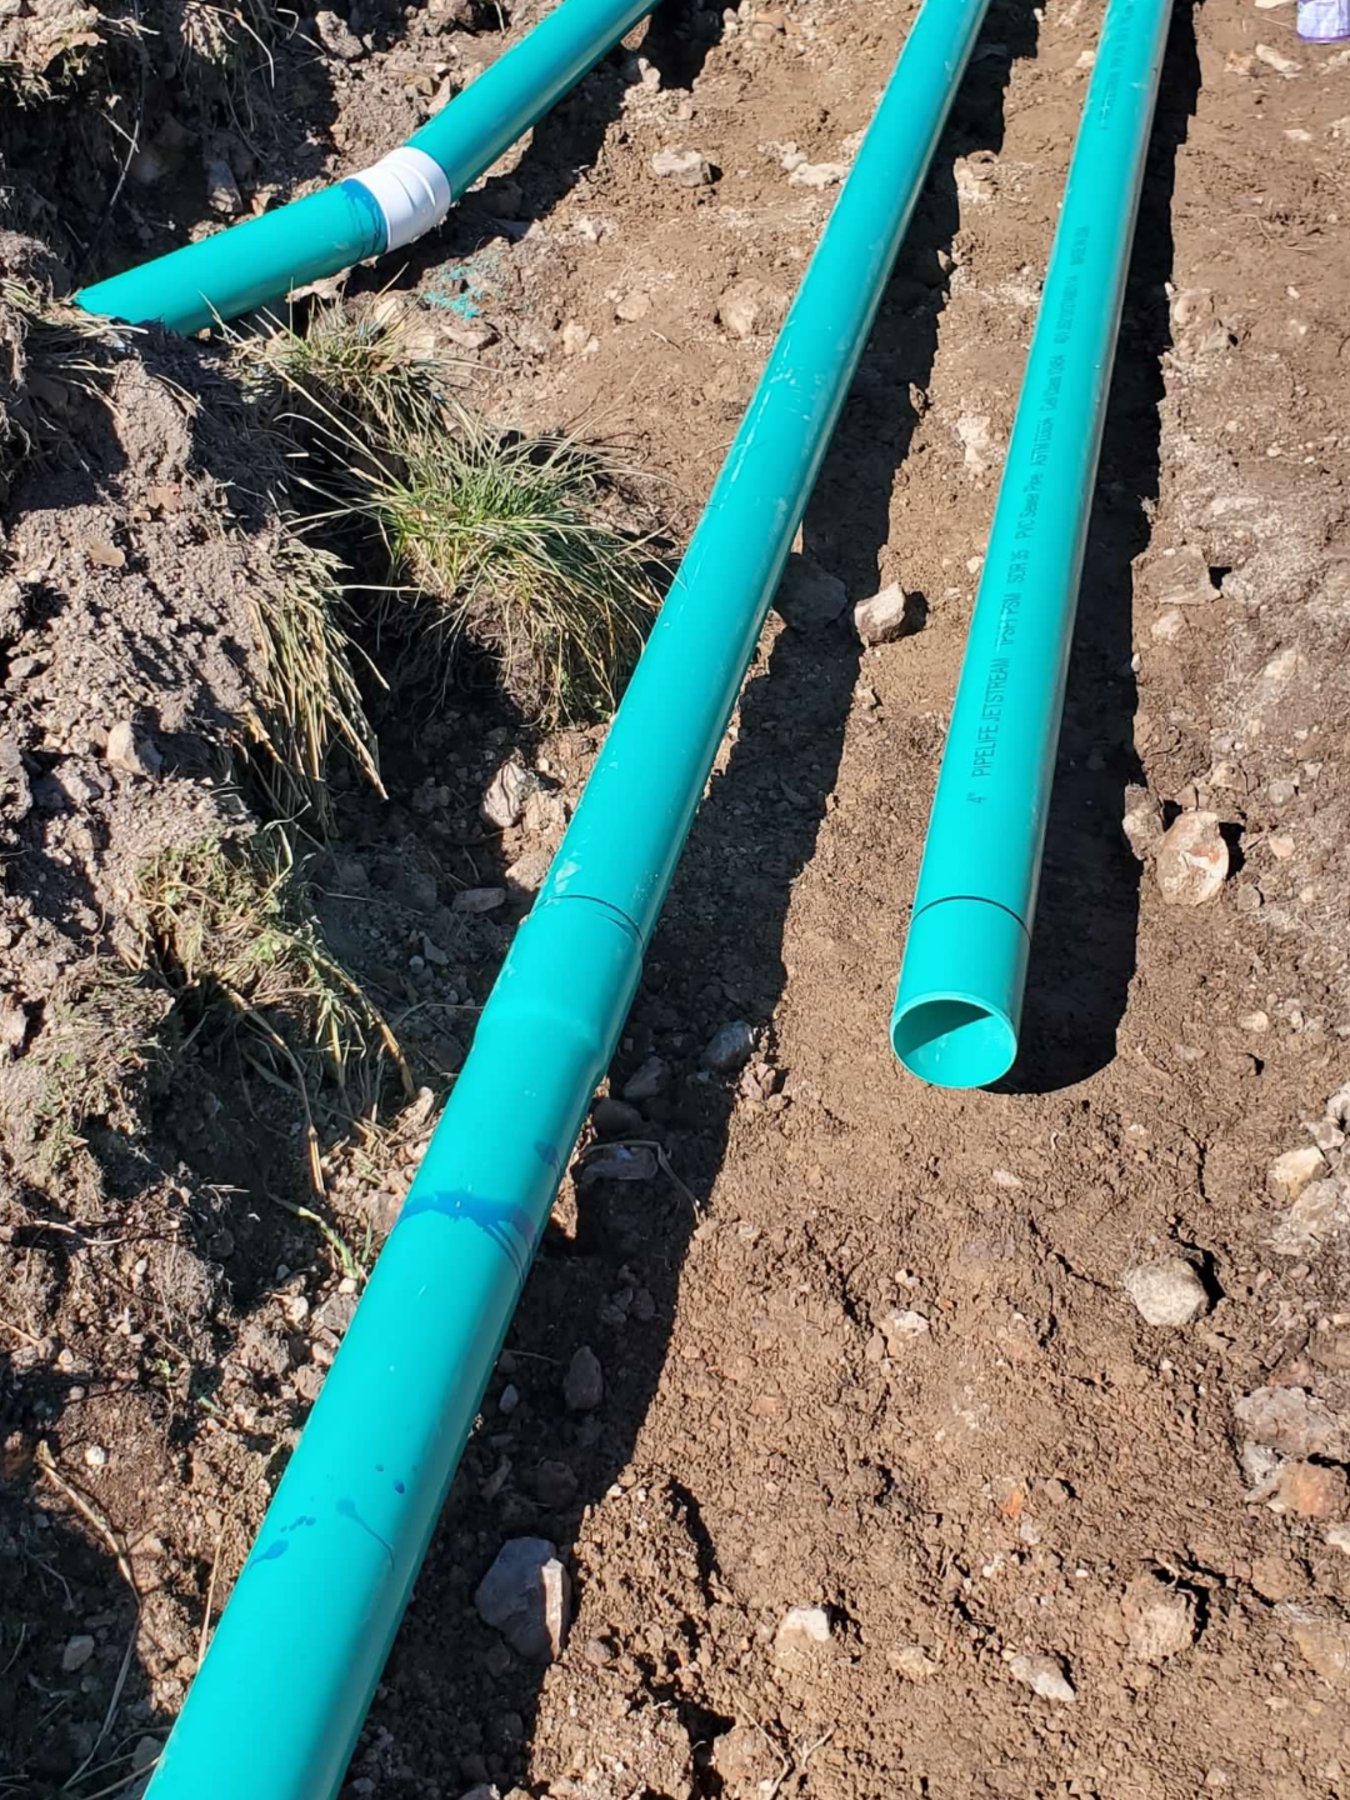
Several green pipe sections are positioned within an open excavation in this J&L Underground Construction project. They show a stage of septic work that customers rarely see once the yard has been restored: preparing the pieces that will connect the system. At this point, the work is still exposed and the overall arrangement needs to follow the project plan.
A septic system is not simply a tank with a pipe attached. Its components have to work together, and the piping connects those parts according to the design. Before installation, the project needs clarity about where connections will be made and what the route is intended to serve. Pipe size, fittings, and elevations are design decisions—not details to choose by how another installation looks.
For homeowners, this is a useful point to ask for an explanation of the basic layout. You do not need to know every fitting name to understand where wastewater enters the system, how the major components relate, and where future access will be available. A clear explanation now can make later service conversations much easier.
The handoff is a good time to distinguish an installation drawing from a general illustration. A brochure can explain the type of system, but it does not establish where your particular connections are located. Ask which records describe the work on your property and retain them together. If the route changes during construction, the final information should reflect the actual installation rather than only the earlier proposal used to begin the conversation.
Keep any final layout records with the rest of your property information. They are more useful than relying on memory after the trench is covered. Call J&L Underground Construction at (417) 456-0551 to discuss septic installation and the ground work needed to connect your system.