Before an Underground Electrical Project, Clarify the Existing System
Panel labels provide context, but the work needs an electrical evaluation and a defined scope.
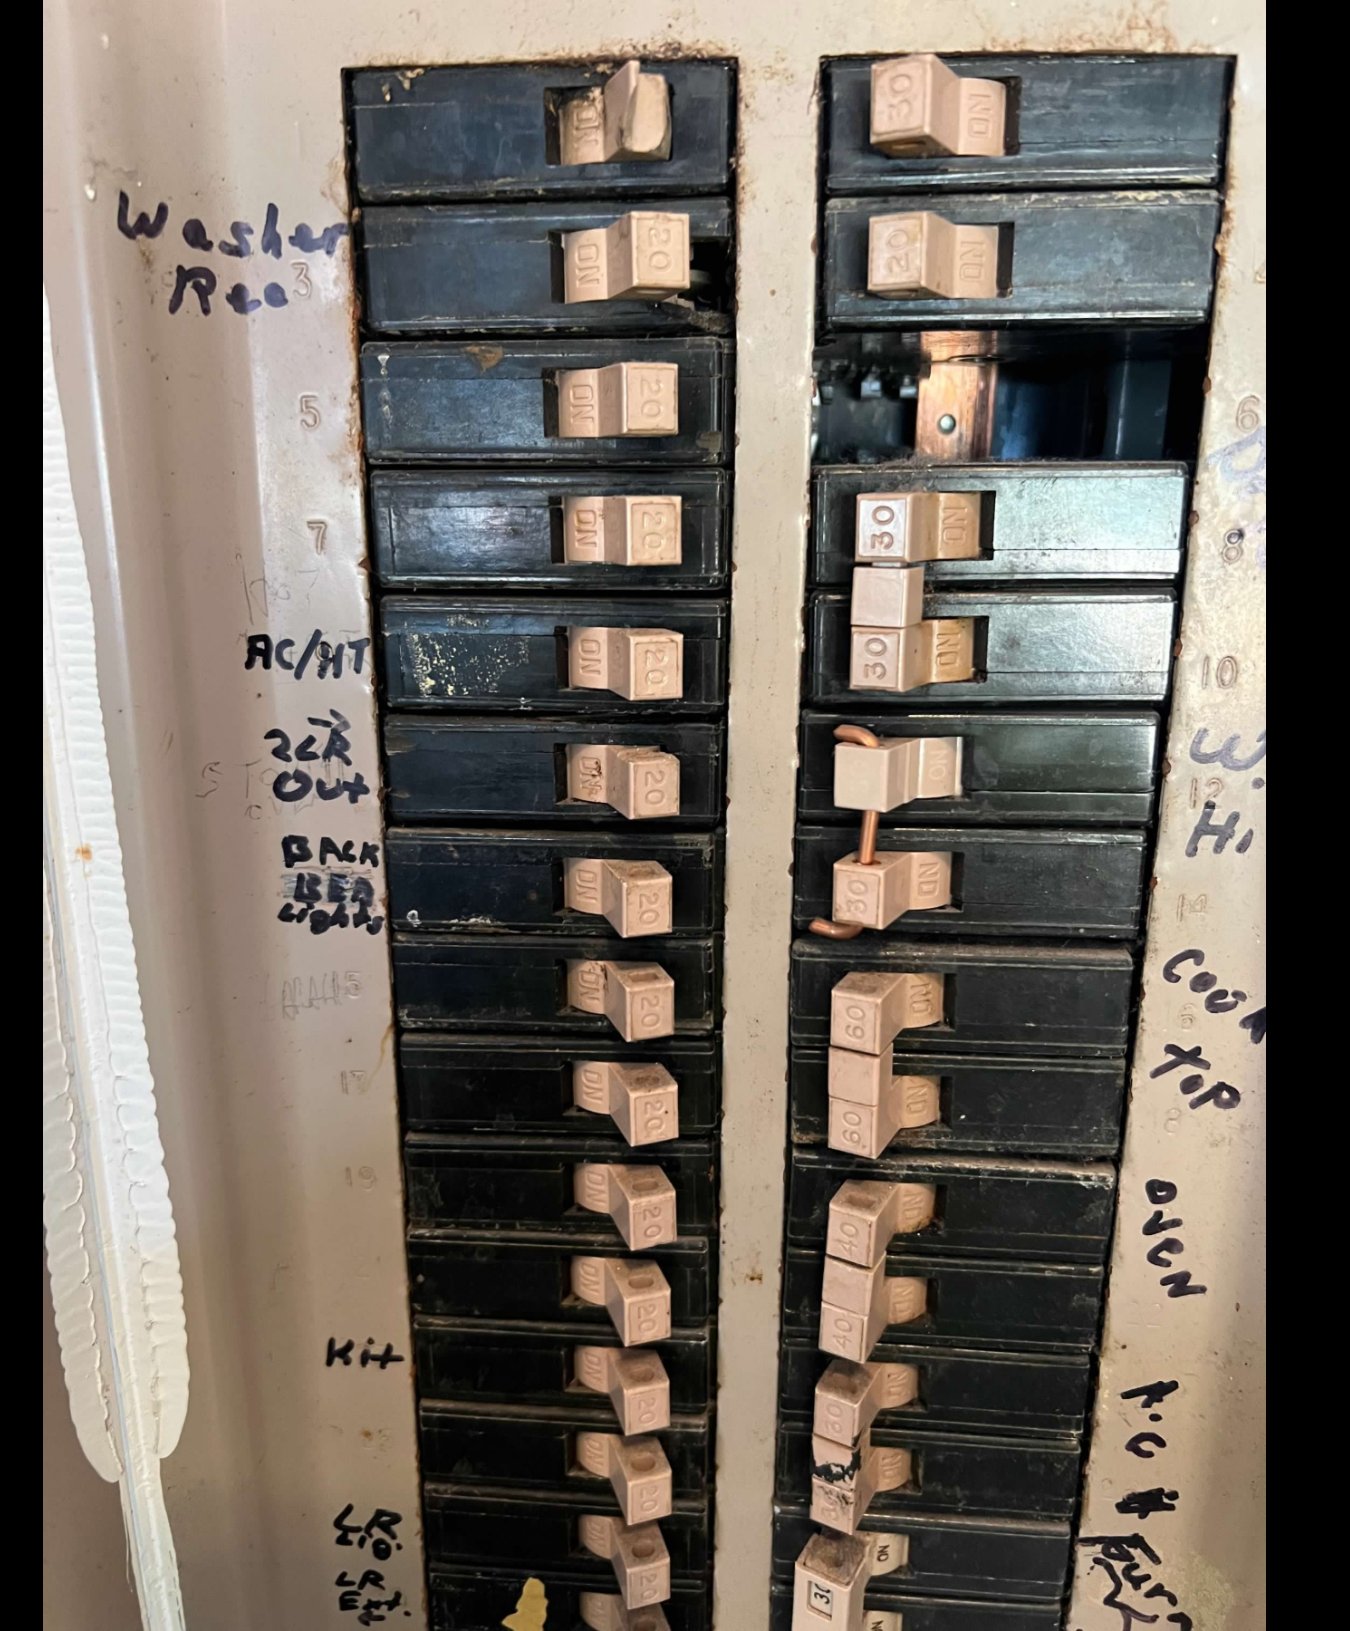
A property's existing electrical system is part of planning a new underground connection. This J&L Underground Construction project photo shows rows of breakers with handwritten labels beside them. Those labels provide context, but they do not establish the condition or available capacity of the system.
Before excavation is planned, explain the intended change to the electrical professional handling the installation. A feed to another building, a replacement line, or new equipment can involve different requirements. The electrical evaluation should establish what the project needs rather than relying on a label or the appearance of a panel.
The underground portion then needs to match that scope. Connection points, route planning, utility locating, and contractor responsibilities should be discussed together. Ask which information must be confirmed before the ground work can begin and whether any inspection or other check needs to happen before the route is covered.
Future use deserves attention during that first conversation. Tell the electrical professional about equipment or improvements you already expect to add, even if they are not being installed immediately. They can consider the relevant requirements while the underground scope is still being planned. This is a design discussion, not a reason for the excavation crew or owner to estimate electrical capacity from the number of breakers or the available spaces in a panel.
Clear roles are especially helpful when several people are involved. The property owner should know who to contact about electrical questions and who is handling the excavation. Call J&L Underground Construction at (417) 456-0551 to discuss the trenching and underground utility portion of an electrical project, with the work coordinated around the actual installation plan.