Why Pipe Alignment Is Part of Septic Installation
The line between components needs to follow the design, even when the route looks straightforward.
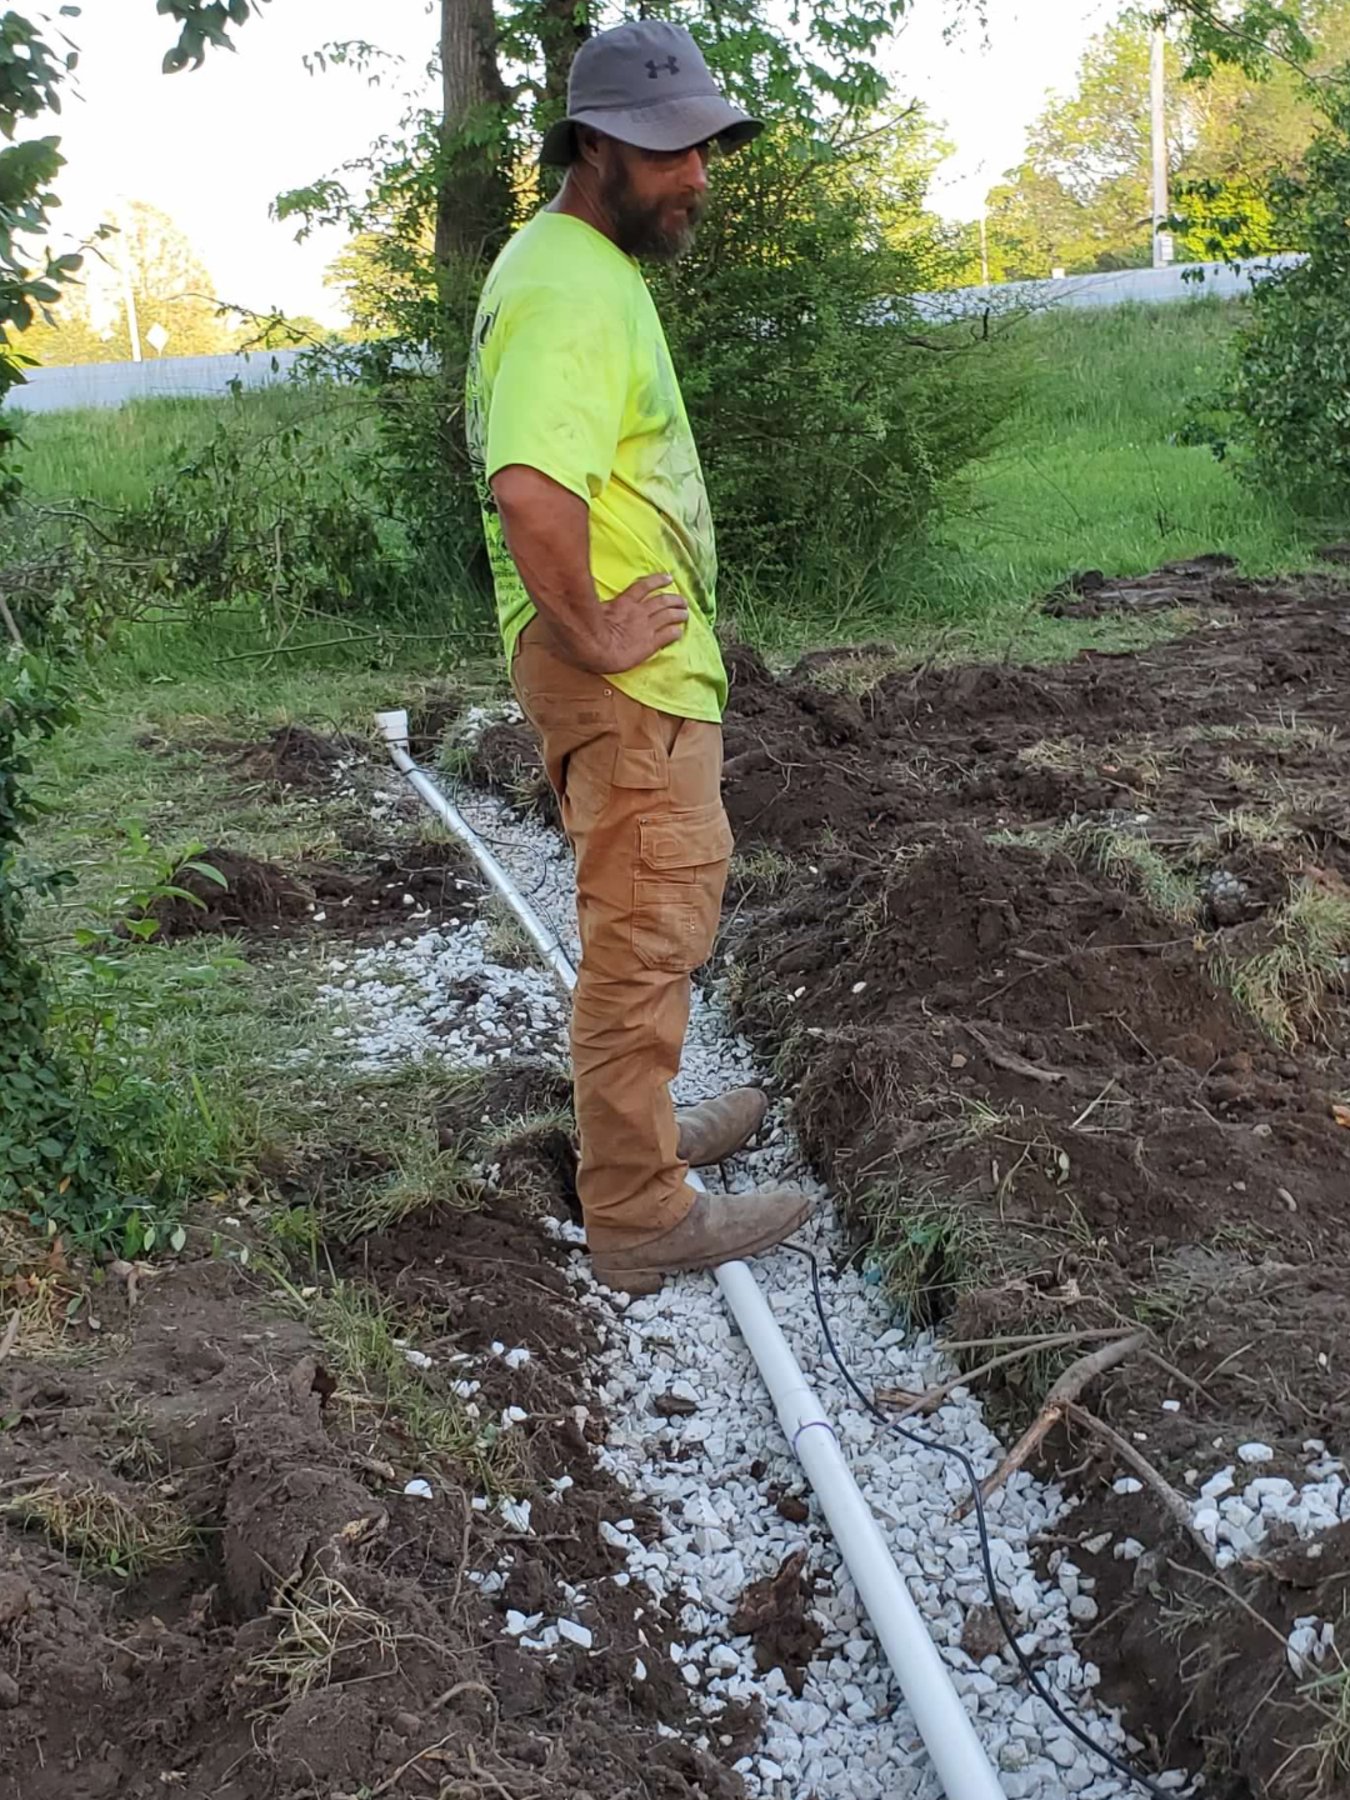
A straight-looking trench still requires planning. This J&L Underground Construction project shows a crew member alongside white piping in an open, stone-lined excavation. The visible route is one part of connecting the system; the installation details must relate to the specific design and the components at either end.
Before piping is covered, its position, support, and connections need to meet the requirements for the job. A photograph can help document the route, but it does not replace the measurements or checks used during installation. Homeowners do not need to calculate those details themselves; they should know that the project follows an established plan rather than visual guesswork.
Ask the installer to explain where the line starts, where it goes, and what it serves. That simple overview becomes especially useful later when planning a fence, building addition, or other work near the route. Keep the final layout information in a place where it can be found again.
If the proposed route changes during construction, ask how the final information will be updated. A plan made before the crew sees the exposed conditions may not describe every detail of the work ultimately installed. Keep the final record separate from preliminary sketches and estimates. That distinction helps a future contractor understand which documents explain the completed installation and which were used earlier to discuss possible arrangements at the property.
An underground connection may be invisible in the finished yard, but it remains part of the system's operation. J&L Underground Construction can discuss septic piping and excavation for your property. Call J&L Underground Construction at (417) 456-0551 to talk through the planned route and what needs to happen before backfill.