Underground Access Points Need a Long-Term Plan
Piping, housings, and nearby equipment should remain understandable after construction.
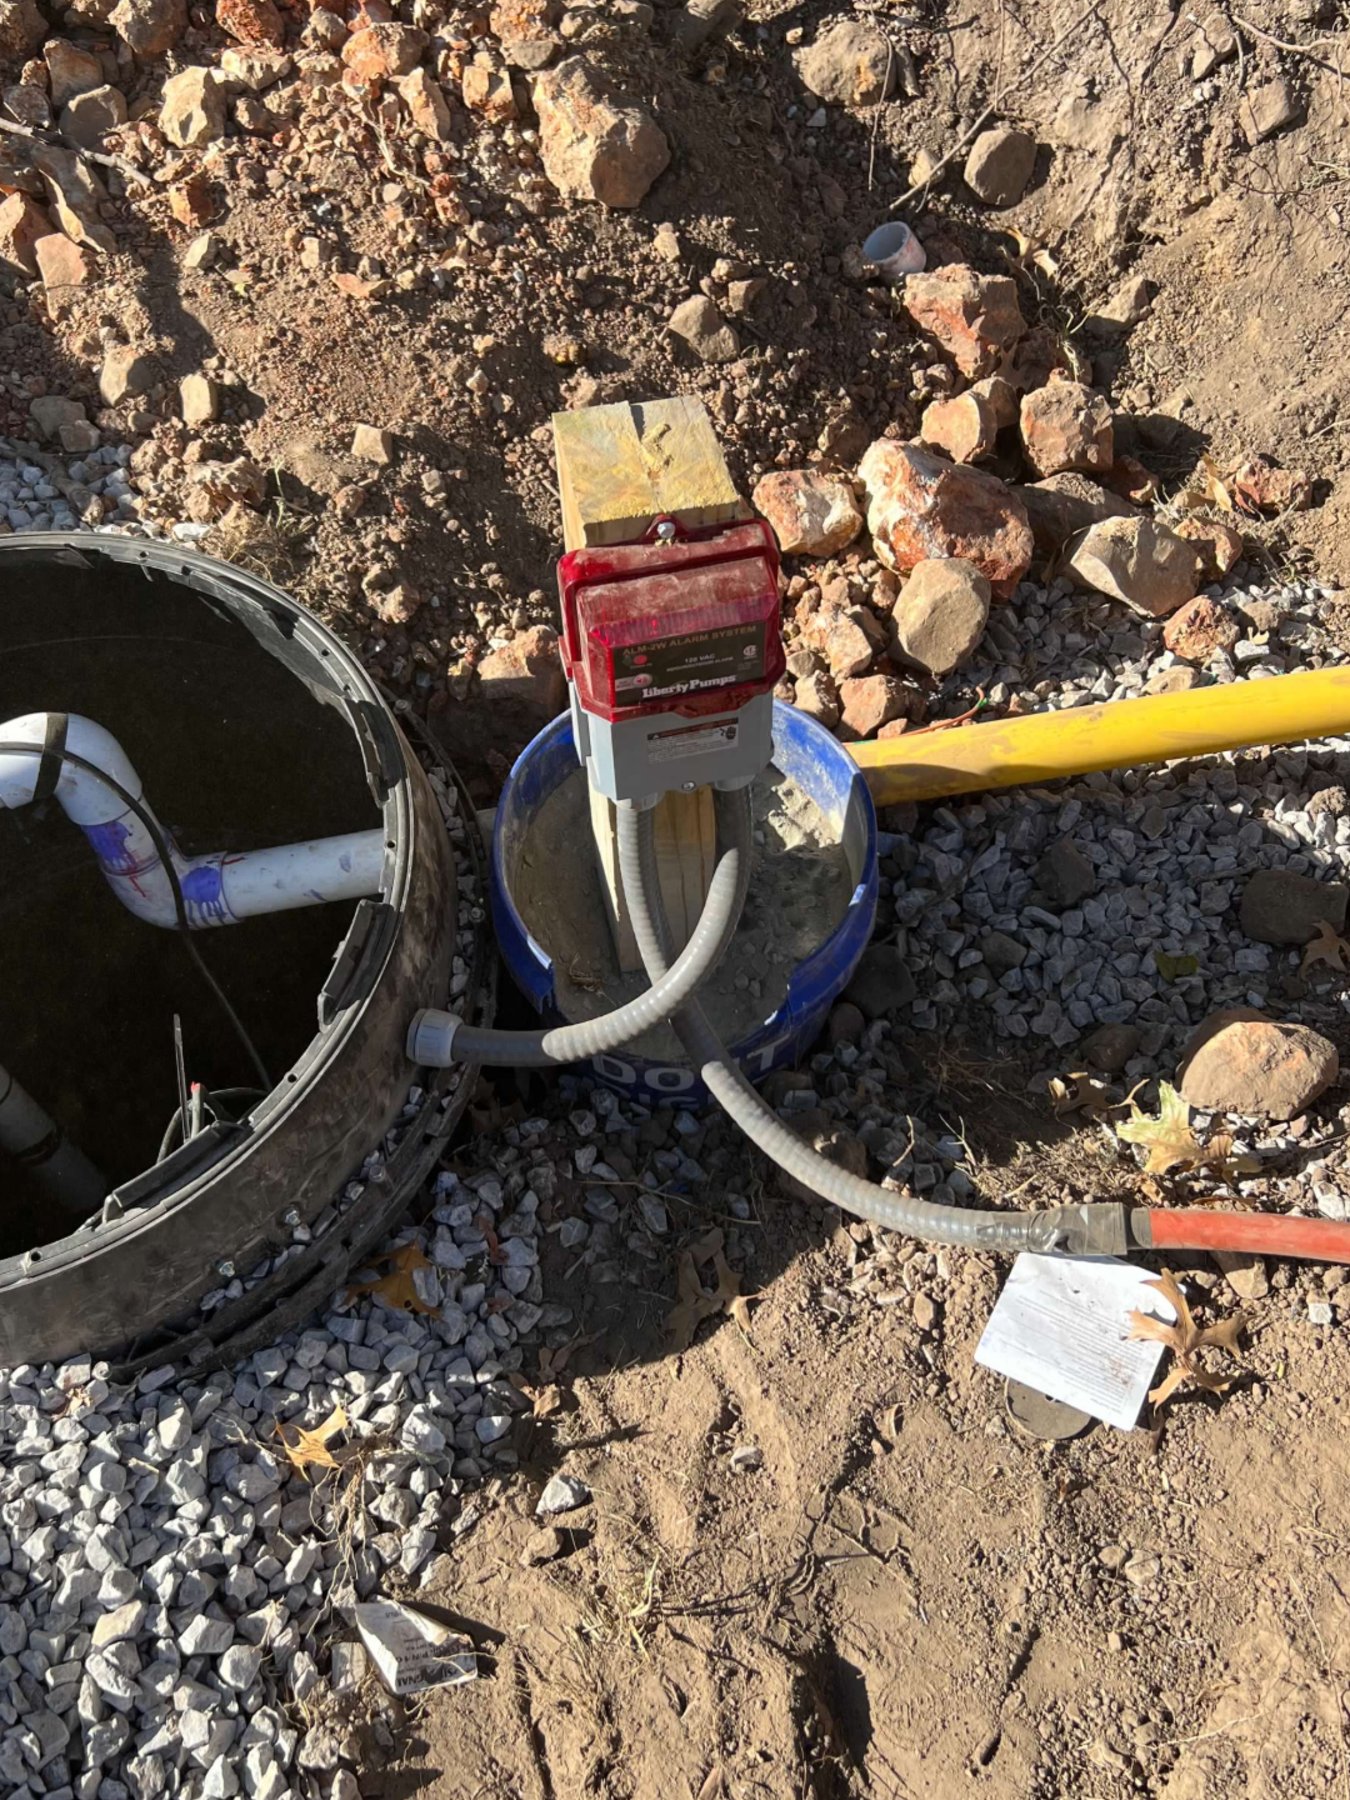
An underground system includes places that may need to be reached again. This J&L Underground Construction project shows exposed circular housings, piping, and an adjacent enclosure connected to conduit. It is a close look at the access and connection area while the surrounding ground is still open.
Before the site is restored, ask the installation team to explain the purpose of the visible components on your project. Similar-looking housings can serve different systems, so the owner's understanding should come from the actual installation information. Keep that explanation with the records for the property.
Future plans should also account for the area. A planting bed, fence, or other improvement can make service more complicated if it occupies space that needs to remain reachable. Discuss those plans before building near access points or changing the surrounding grade. The equipment's requirements and the system layout should guide the decision.
Think about how the area will be identified after the site changes. A photo of exposed components may be difficult to place later if it contains no surrounding reference. Wider photos and the final layout can help provide that context. Keep any manufacturer information and service contacts as well, so a future question can be directed to the appropriate provider without guessing what the buried arrangement is intended to do.
Where different trades are involved, clarify who handles each component and which tasks must happen before the excavation is covered. A clear handoff helps the owner know whom to call later. Call J&L Underground Construction at (417) 456-0551 to discuss utility excavation and the access planning that belongs alongside the buried installation.