Septic Installation Includes Planning for Future Service
The access components are part of the project, not an afterthought.
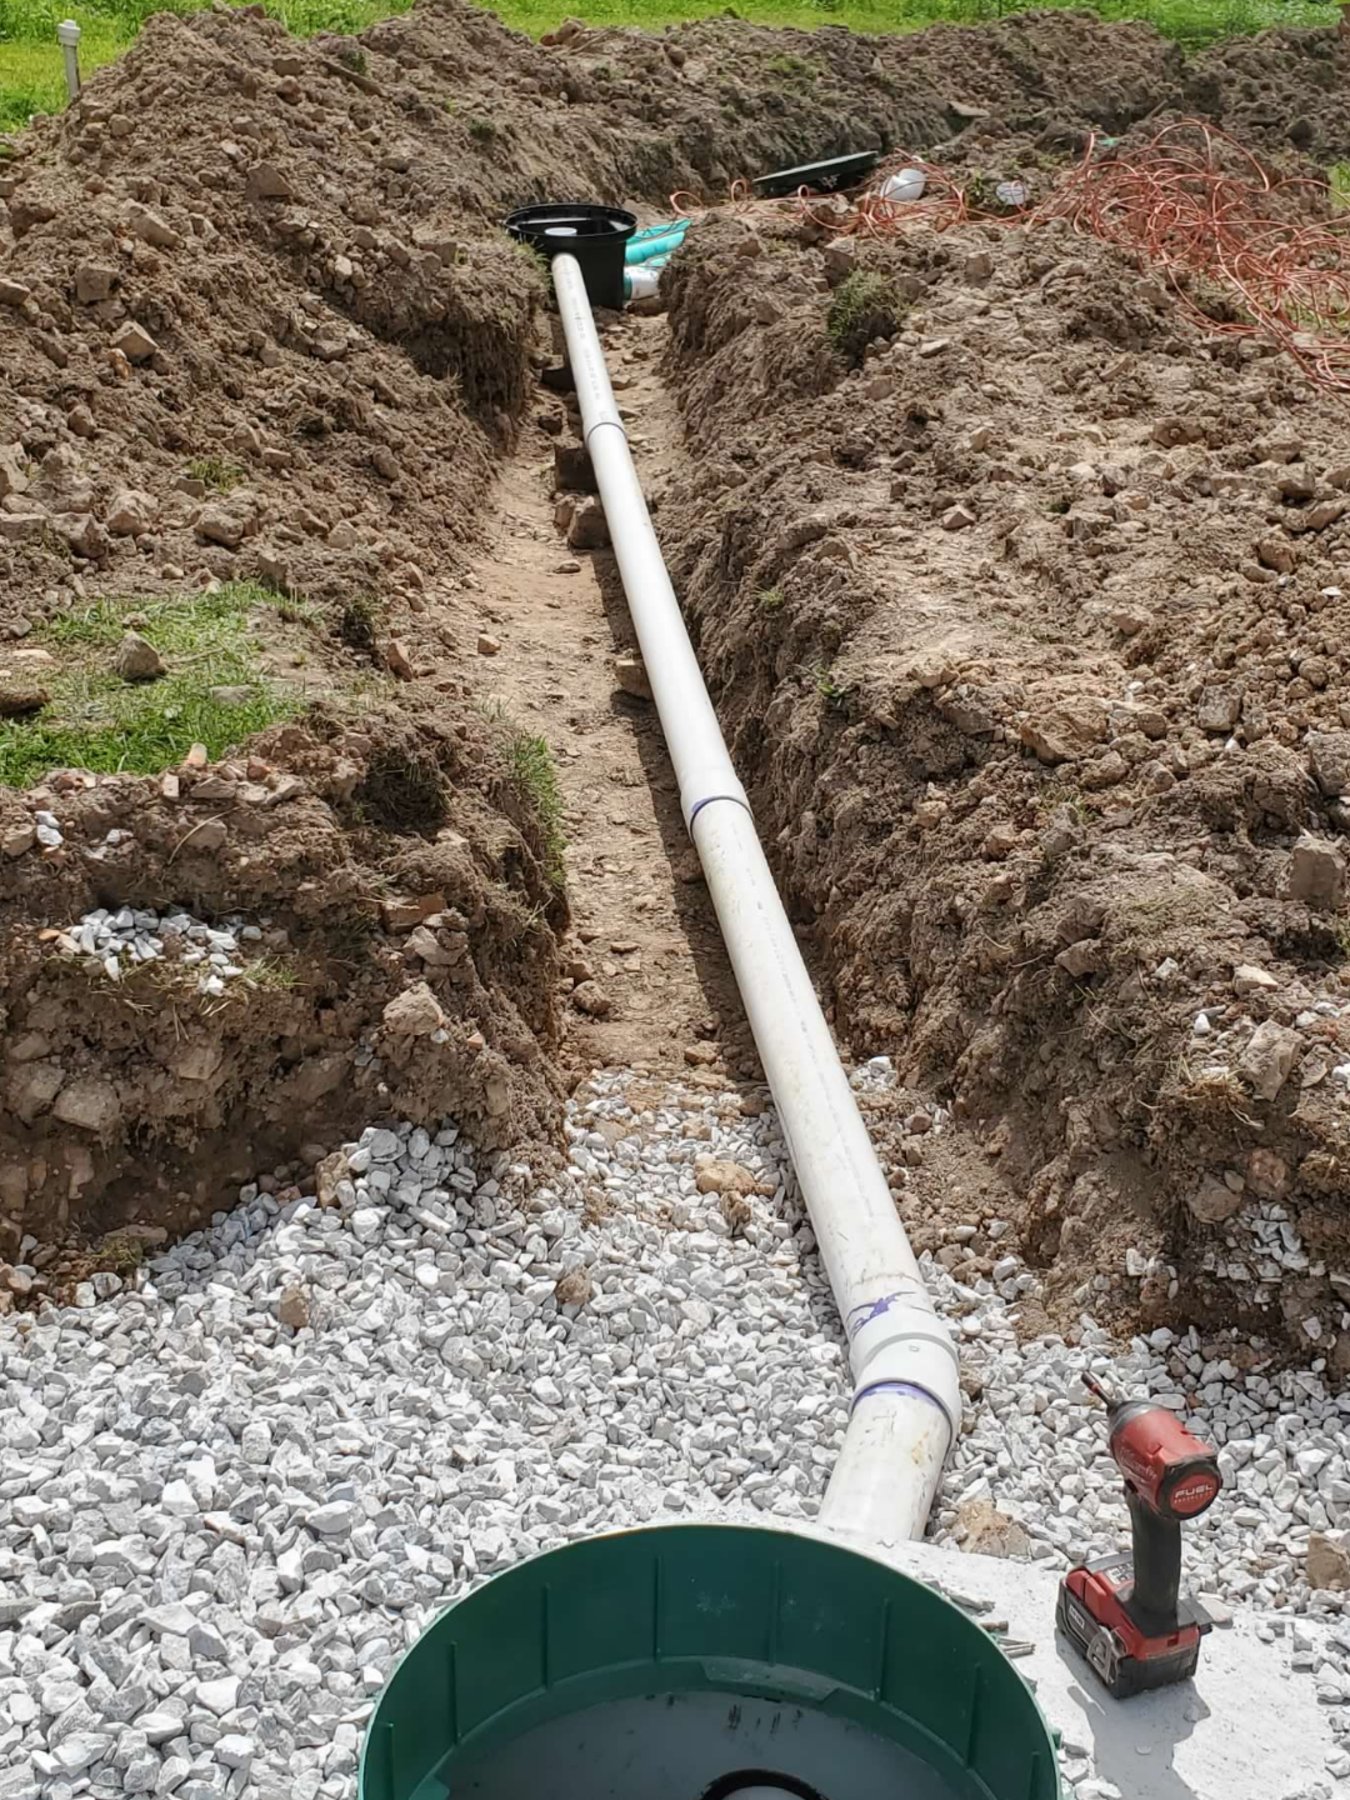
An open access housing, piping, and aggregate are visible in this J&L Underground Construction septic project. The view brings the installation's service points into focus. Although much of the work will be covered, the system still needs a way for the appropriate components to be reached later.
Ask the project team which access locations will remain visible and what each one serves. A clear explanation is more useful than assuming that every green cover leads to the same type of component. Maintenance needs depend on the actual system, so retain the manufacturer's information and the records supplied with your installation.
Future property plans should also account for those locations. Before placing permanent landscaping, a fence, or a storage structure nearby, review the system layout. Access should be considered alongside the underground installation rather than rediscovered only when a service appointment is needed.
The installation handoff is a good time to ask whom to call for each kind of service question. A system with several components may have product-specific requirements as well as general inspection needs. Write down the relevant provider and keep the records together. That information is especially helpful if an unfamiliar sound, alarm, or drainage concern develops later, because you can describe the actual installation instead of trying to identify its components from memory.
Covers and openings require care. Leave them secure and have qualified service personnel handle any work that requires opening the system. You can document where a cover is without removing it. Call J&L Underground Construction at (417) 456-0551 to discuss septic installation, inspection, and how access planning fits into the work at your property.